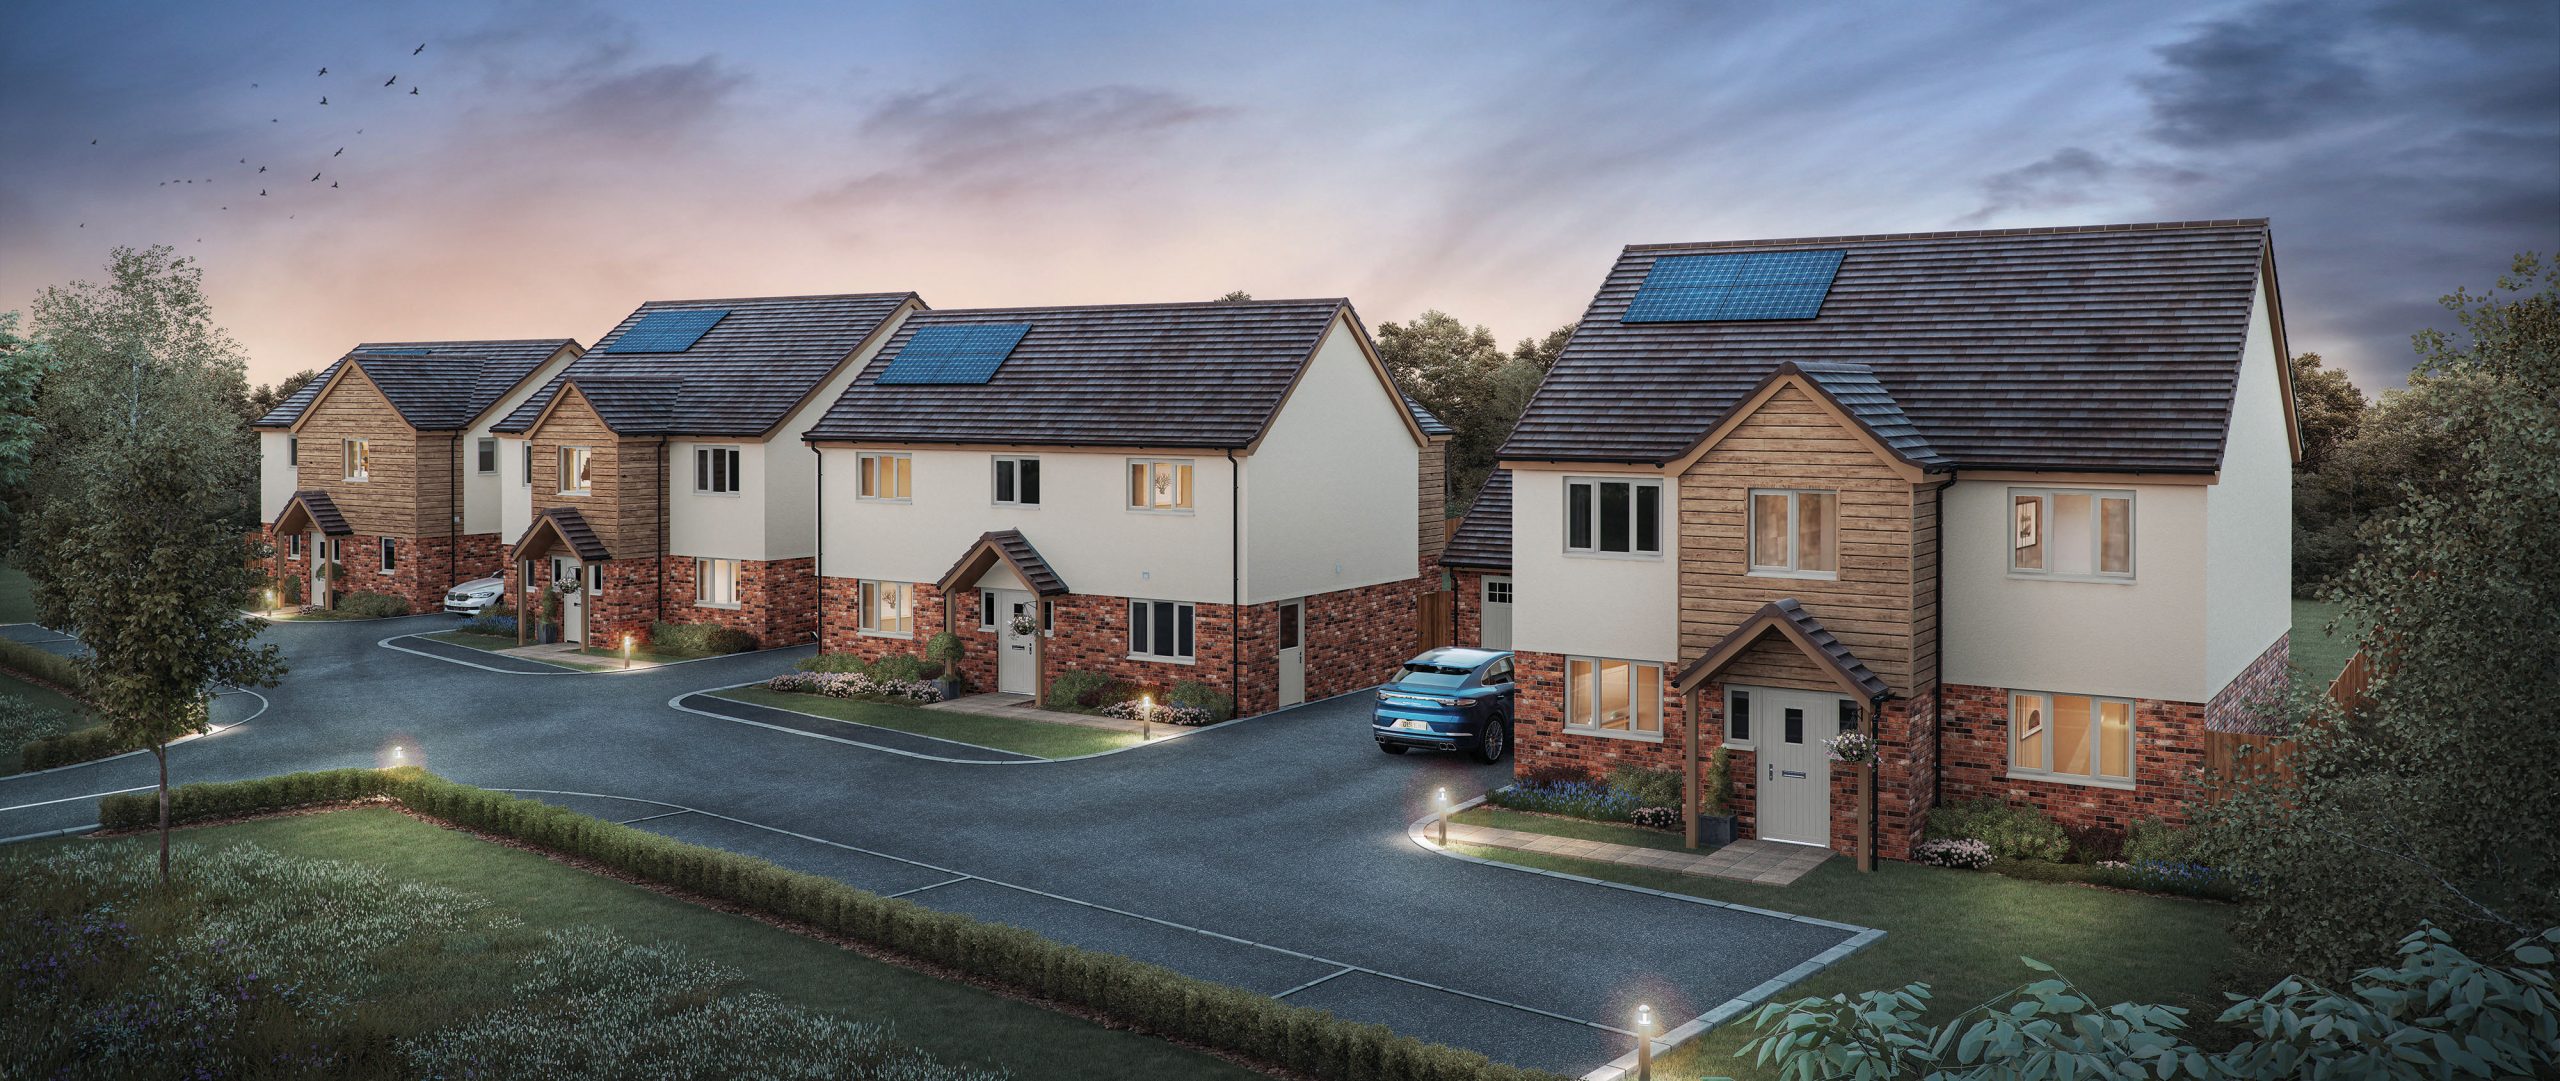
A selection of residential architectural projects by FNL Architectural Consultancy, including new-build homes, extensions and refurbishments.
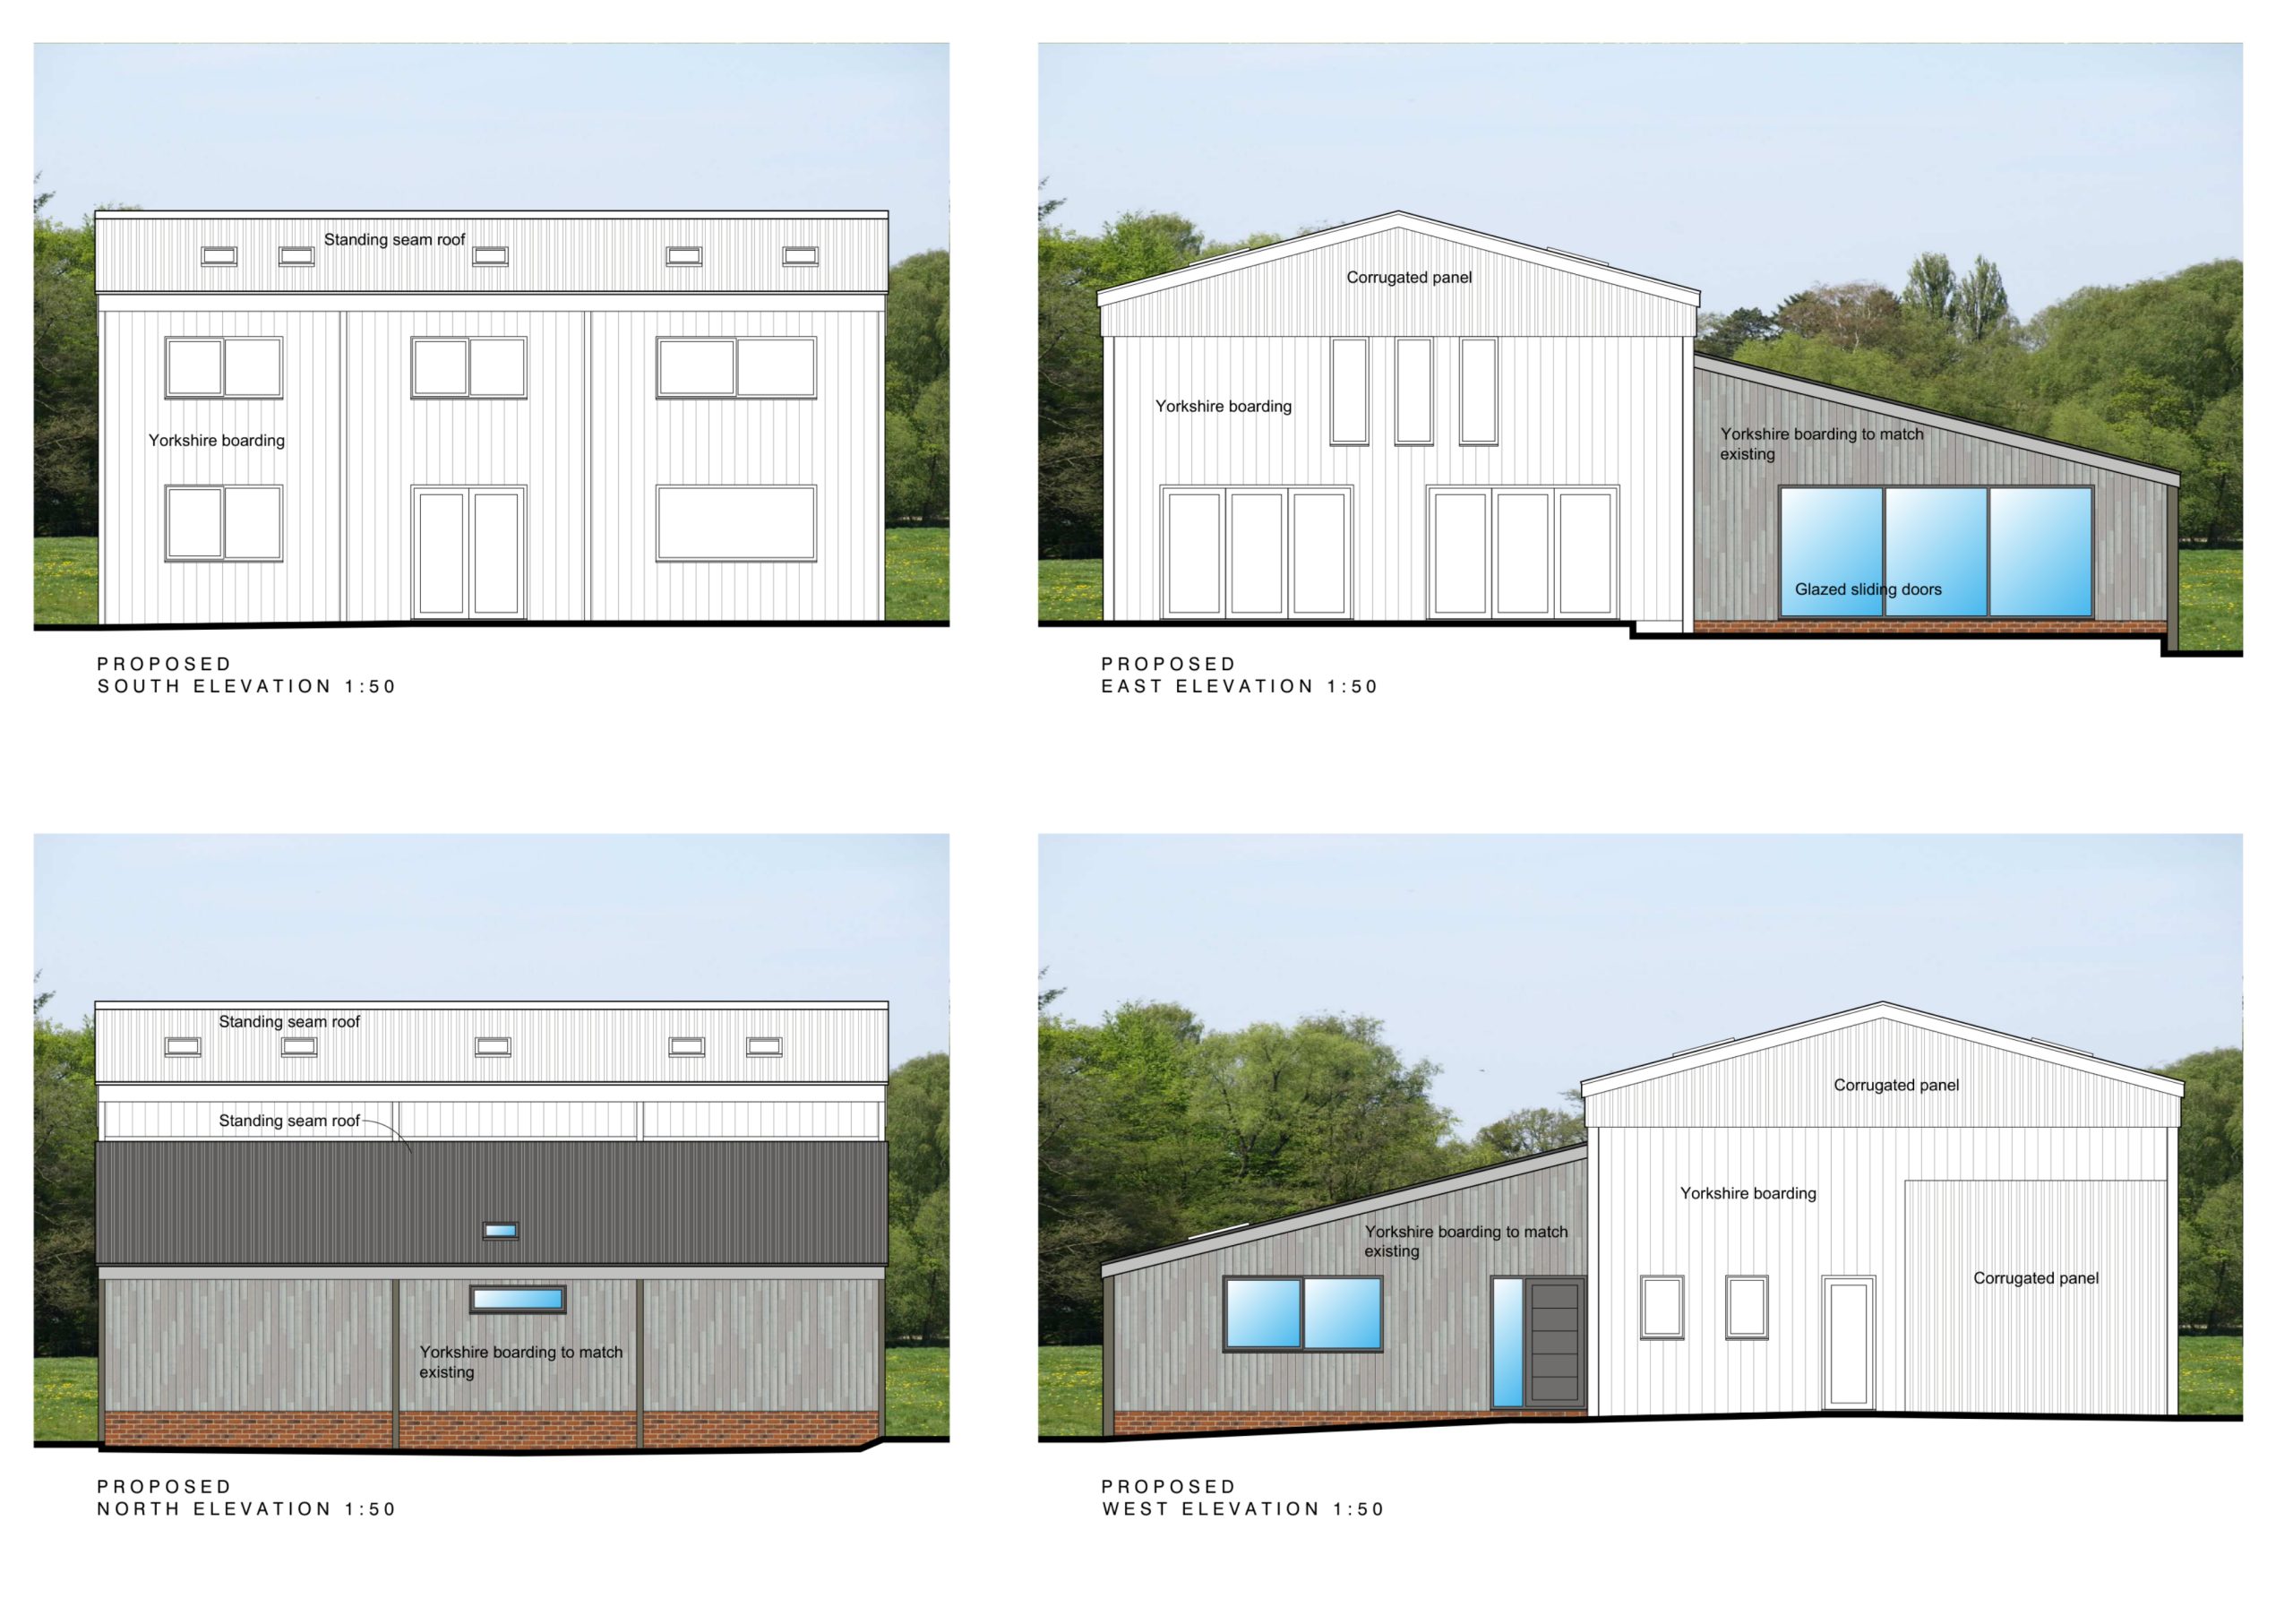
Barn Conversion Extension — Cheltenham, Gloucestershire
Measured survey, architectural design, planning application and Building Regulations drawings for an extension to an existing barn conversion. Planning permission was granted.
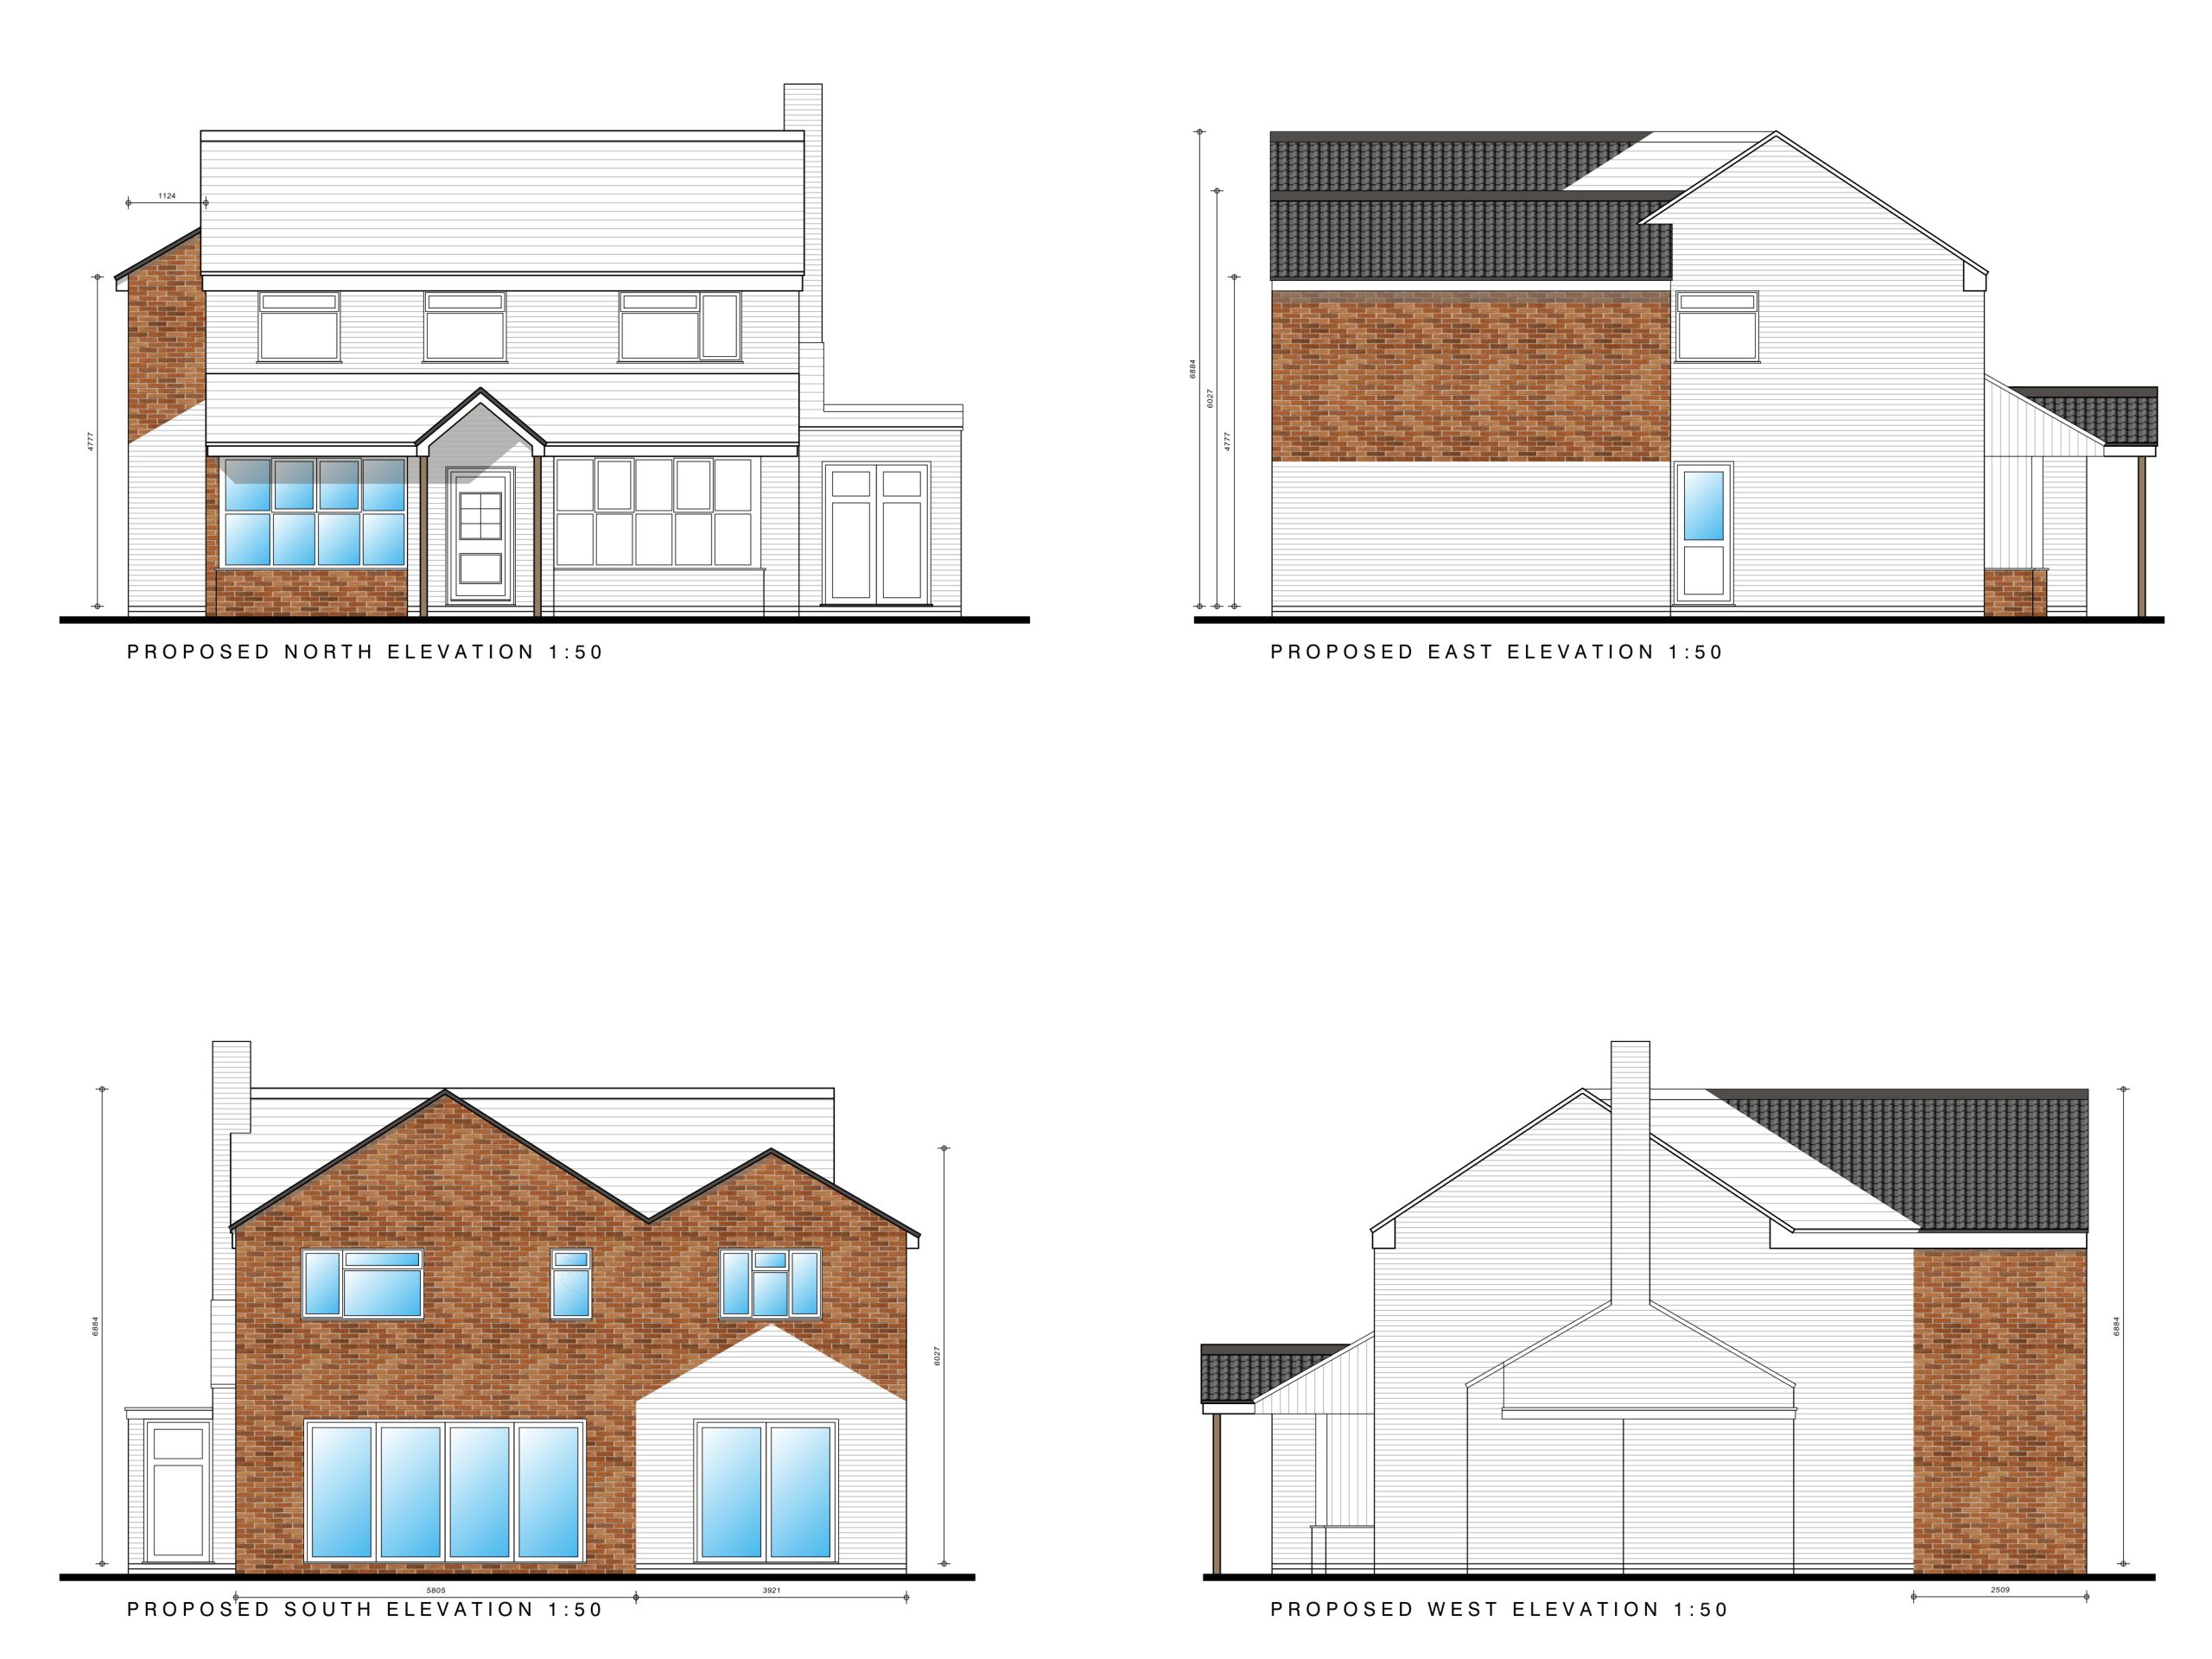
Two-Storey Rear Extension and Refurbishment — Longlevens, Gloucester
Building survey, architectural design, planning application and Building Regulations drawings for a two-storey rear extension and refurbishment. Planning permission was granted.
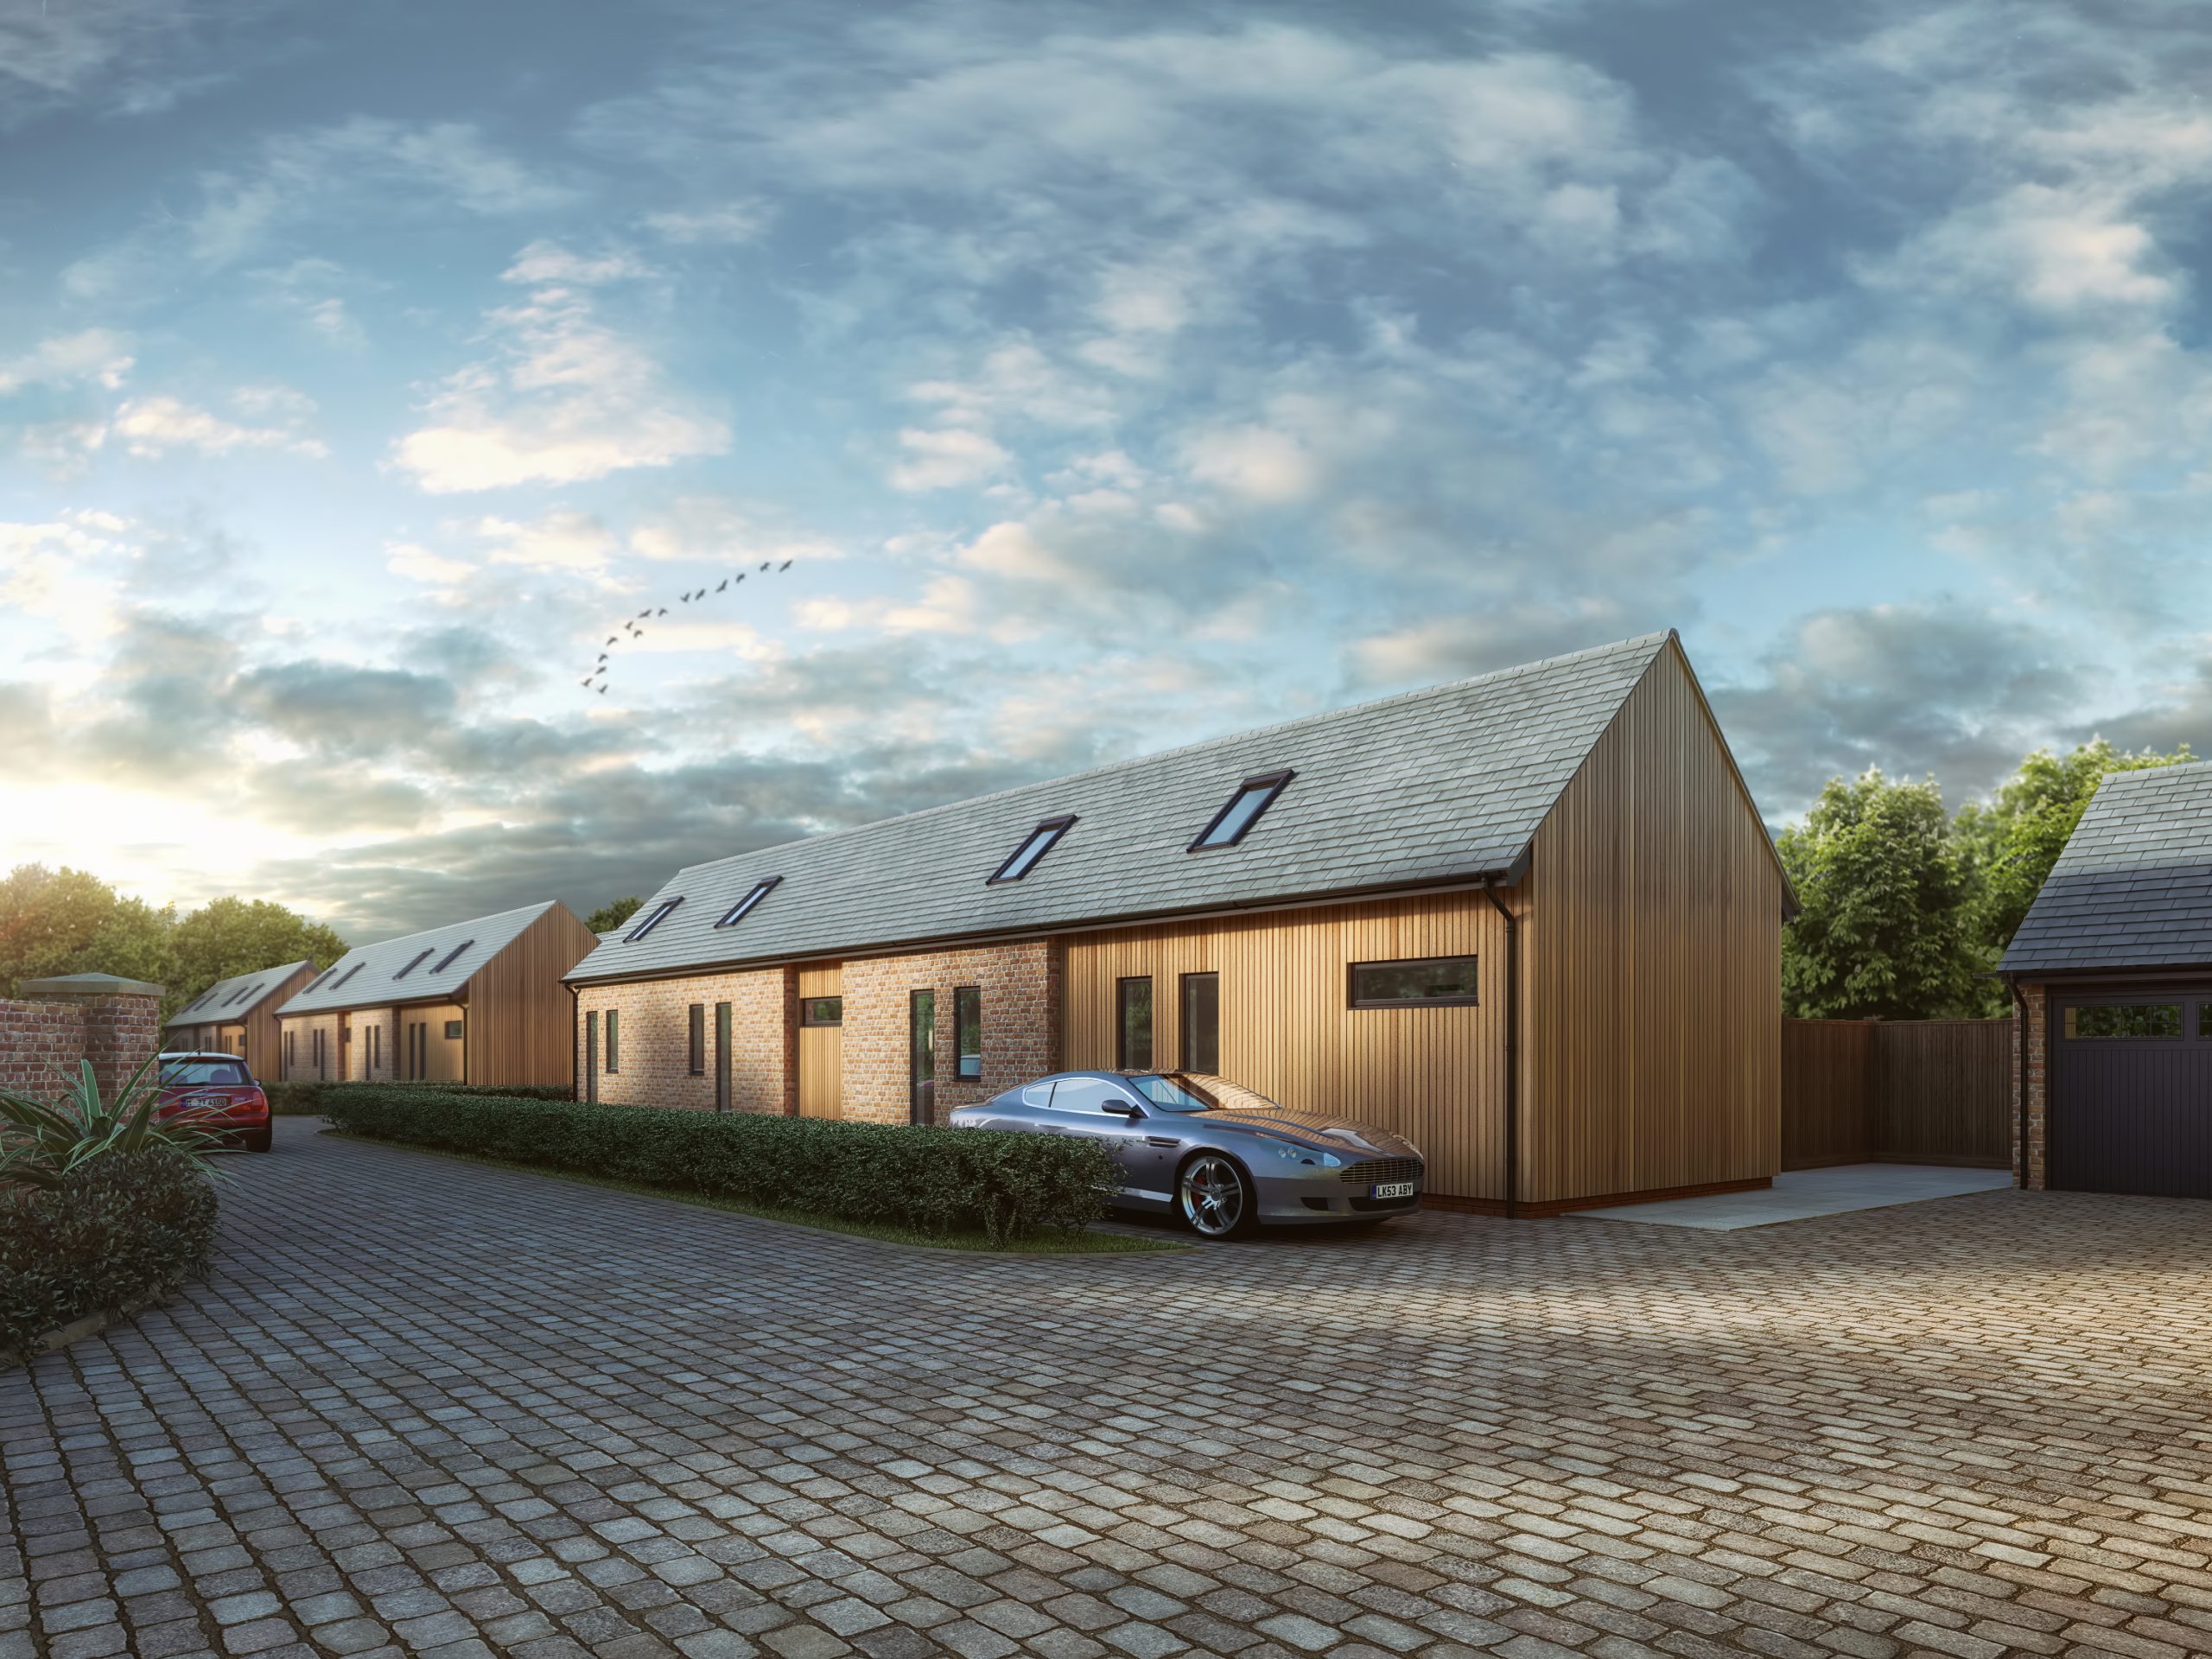
4 New Dwellings – Twigworth, Gloucester
Architectural design, planning application and full Building Regulations package for four new-build homes. Planning permission was granted and the development has been fully constructed.
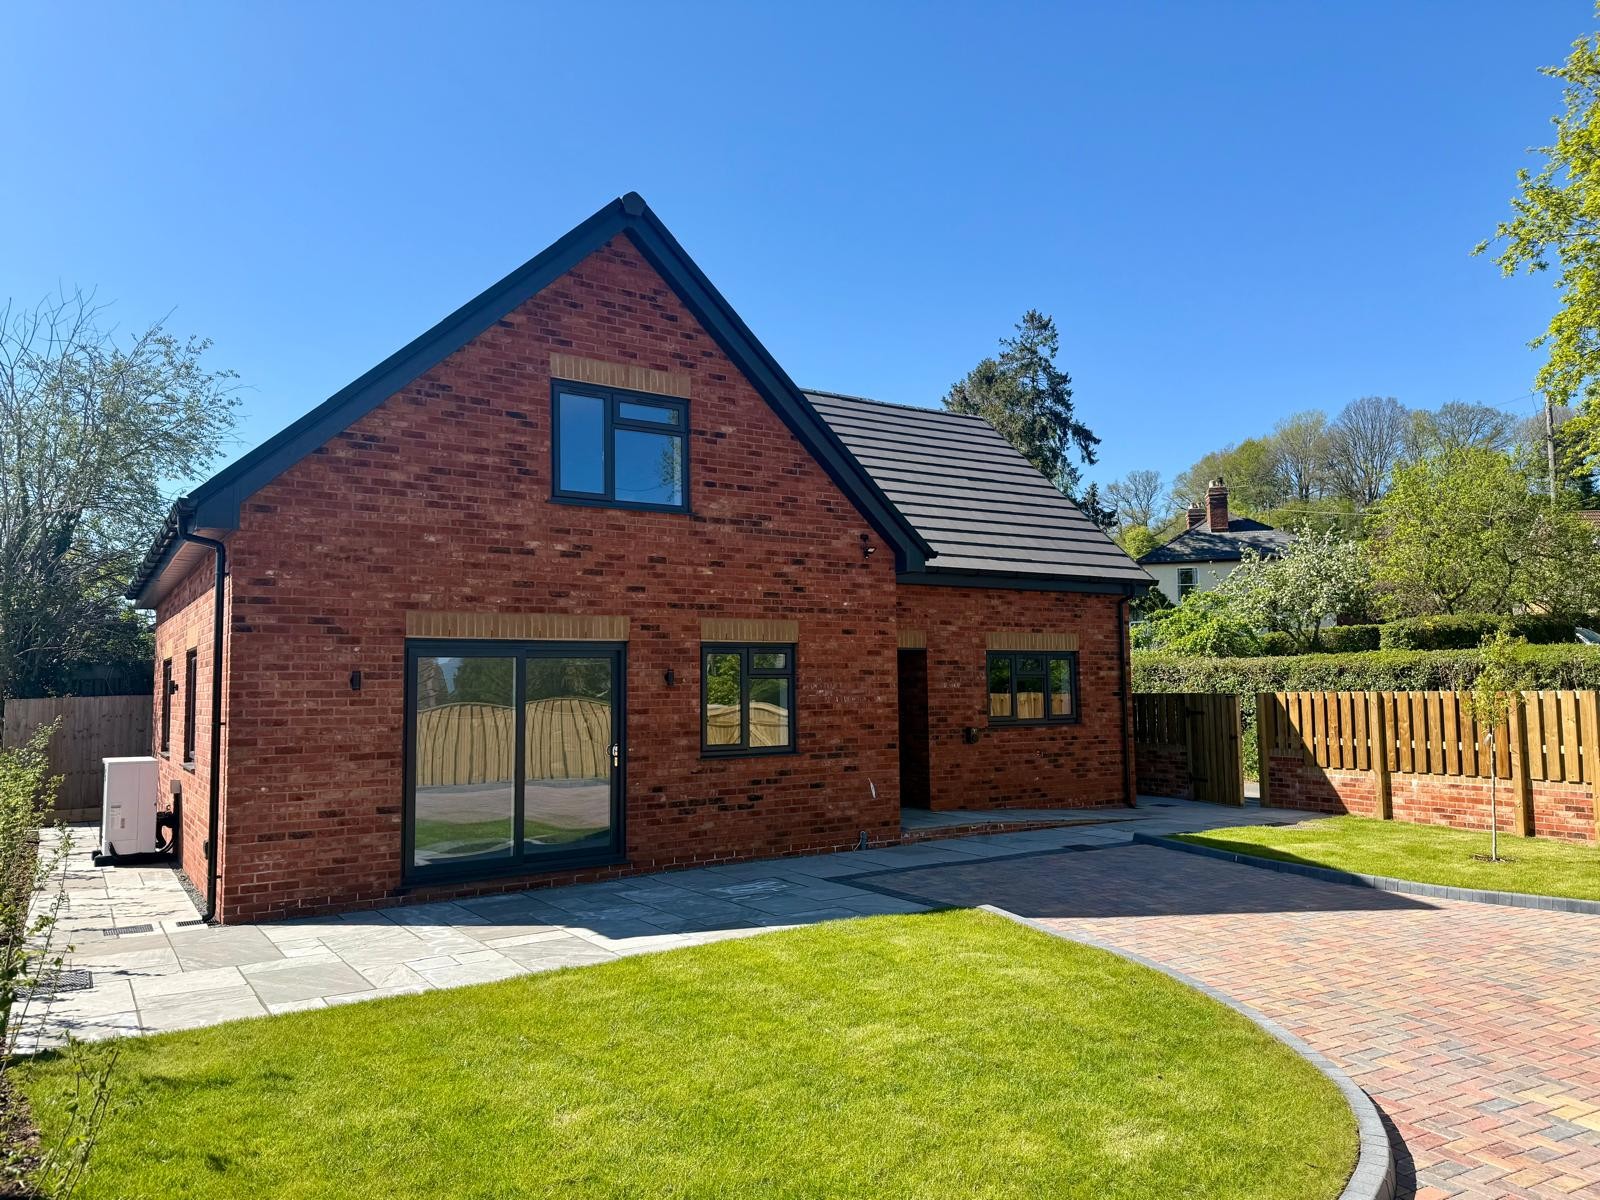
New Dwelling – Ewyas Harold, Herefordshire
Building Regulations drawing package for a completed individual new-build home in Ewyas Harold, Herefordshire.
8 New Dwellings – Minsterworth, Gloucester
Architectural design, planning drawings, Building Regulations package and construction phase oversight for eight new dwellings, together with the extension and refurbishment of an existing house. Planning permission was granted and construction is complete.