Residential Extension | Measured Survey | Architectural Design | Planning | Building Regulations
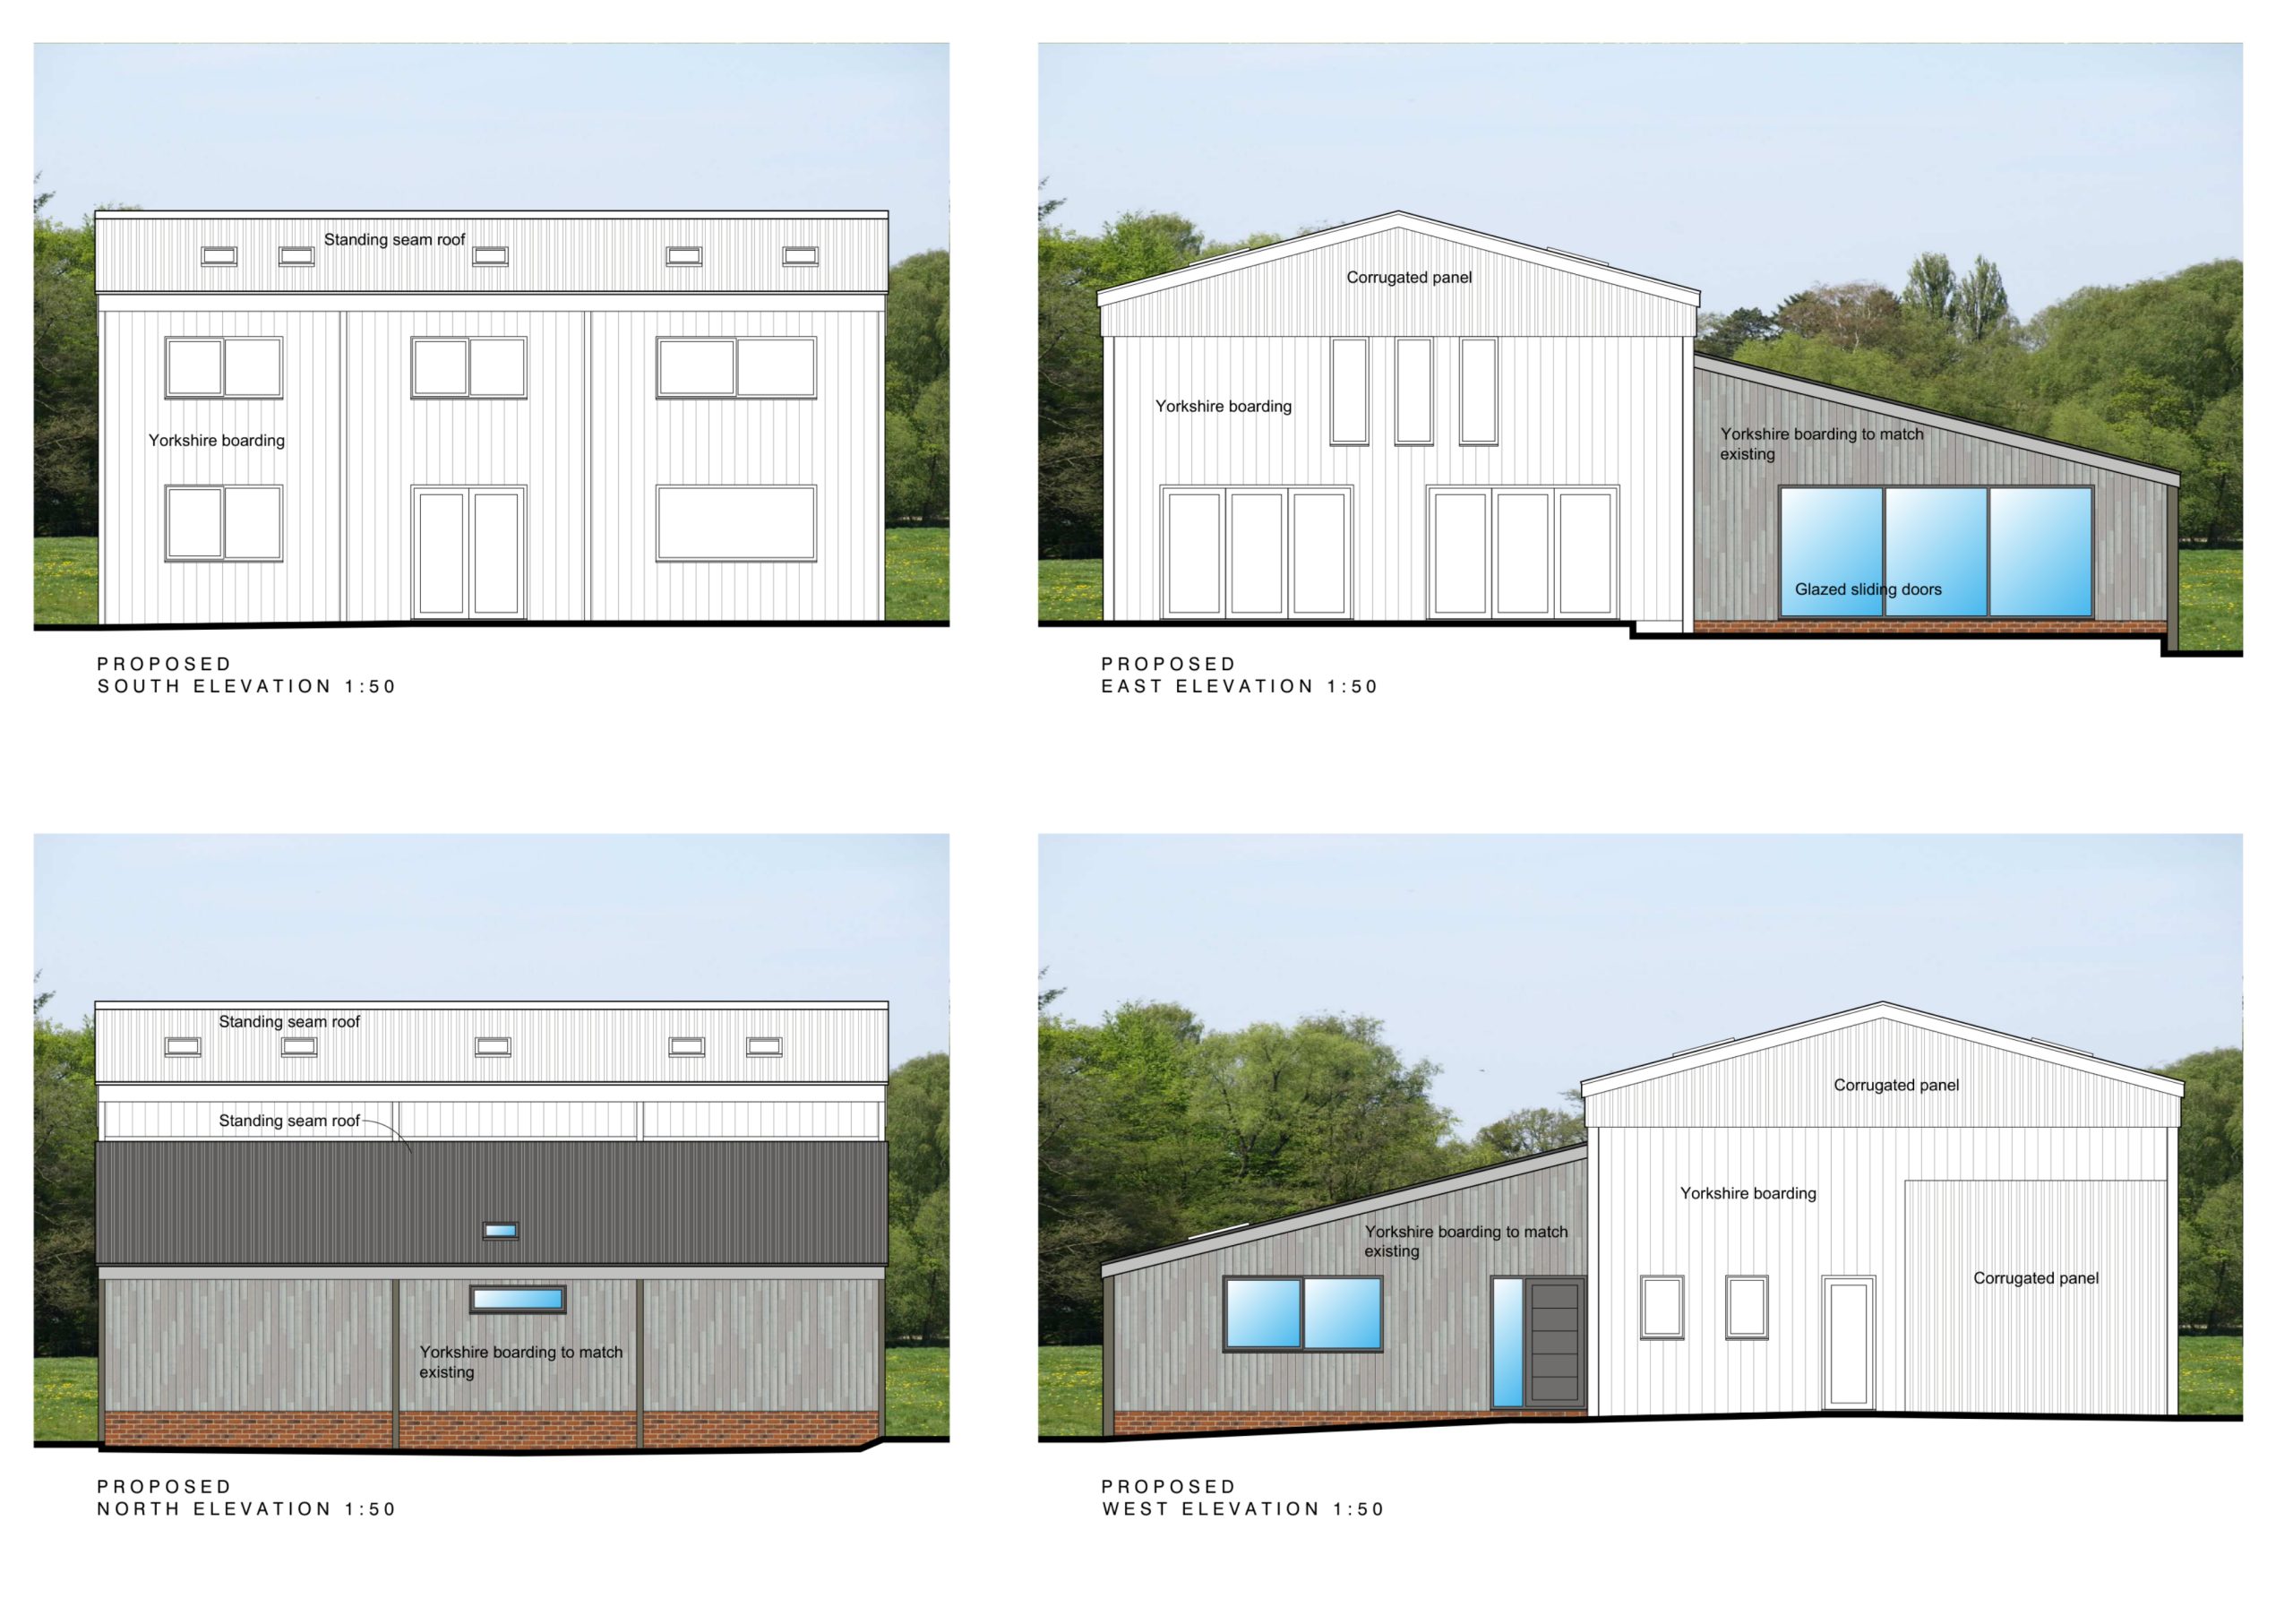
FNL Architectural Consultancy was appointed to provide architectural services for the extension of an existing barn conversion in Cheltenham, Gloucestershire.
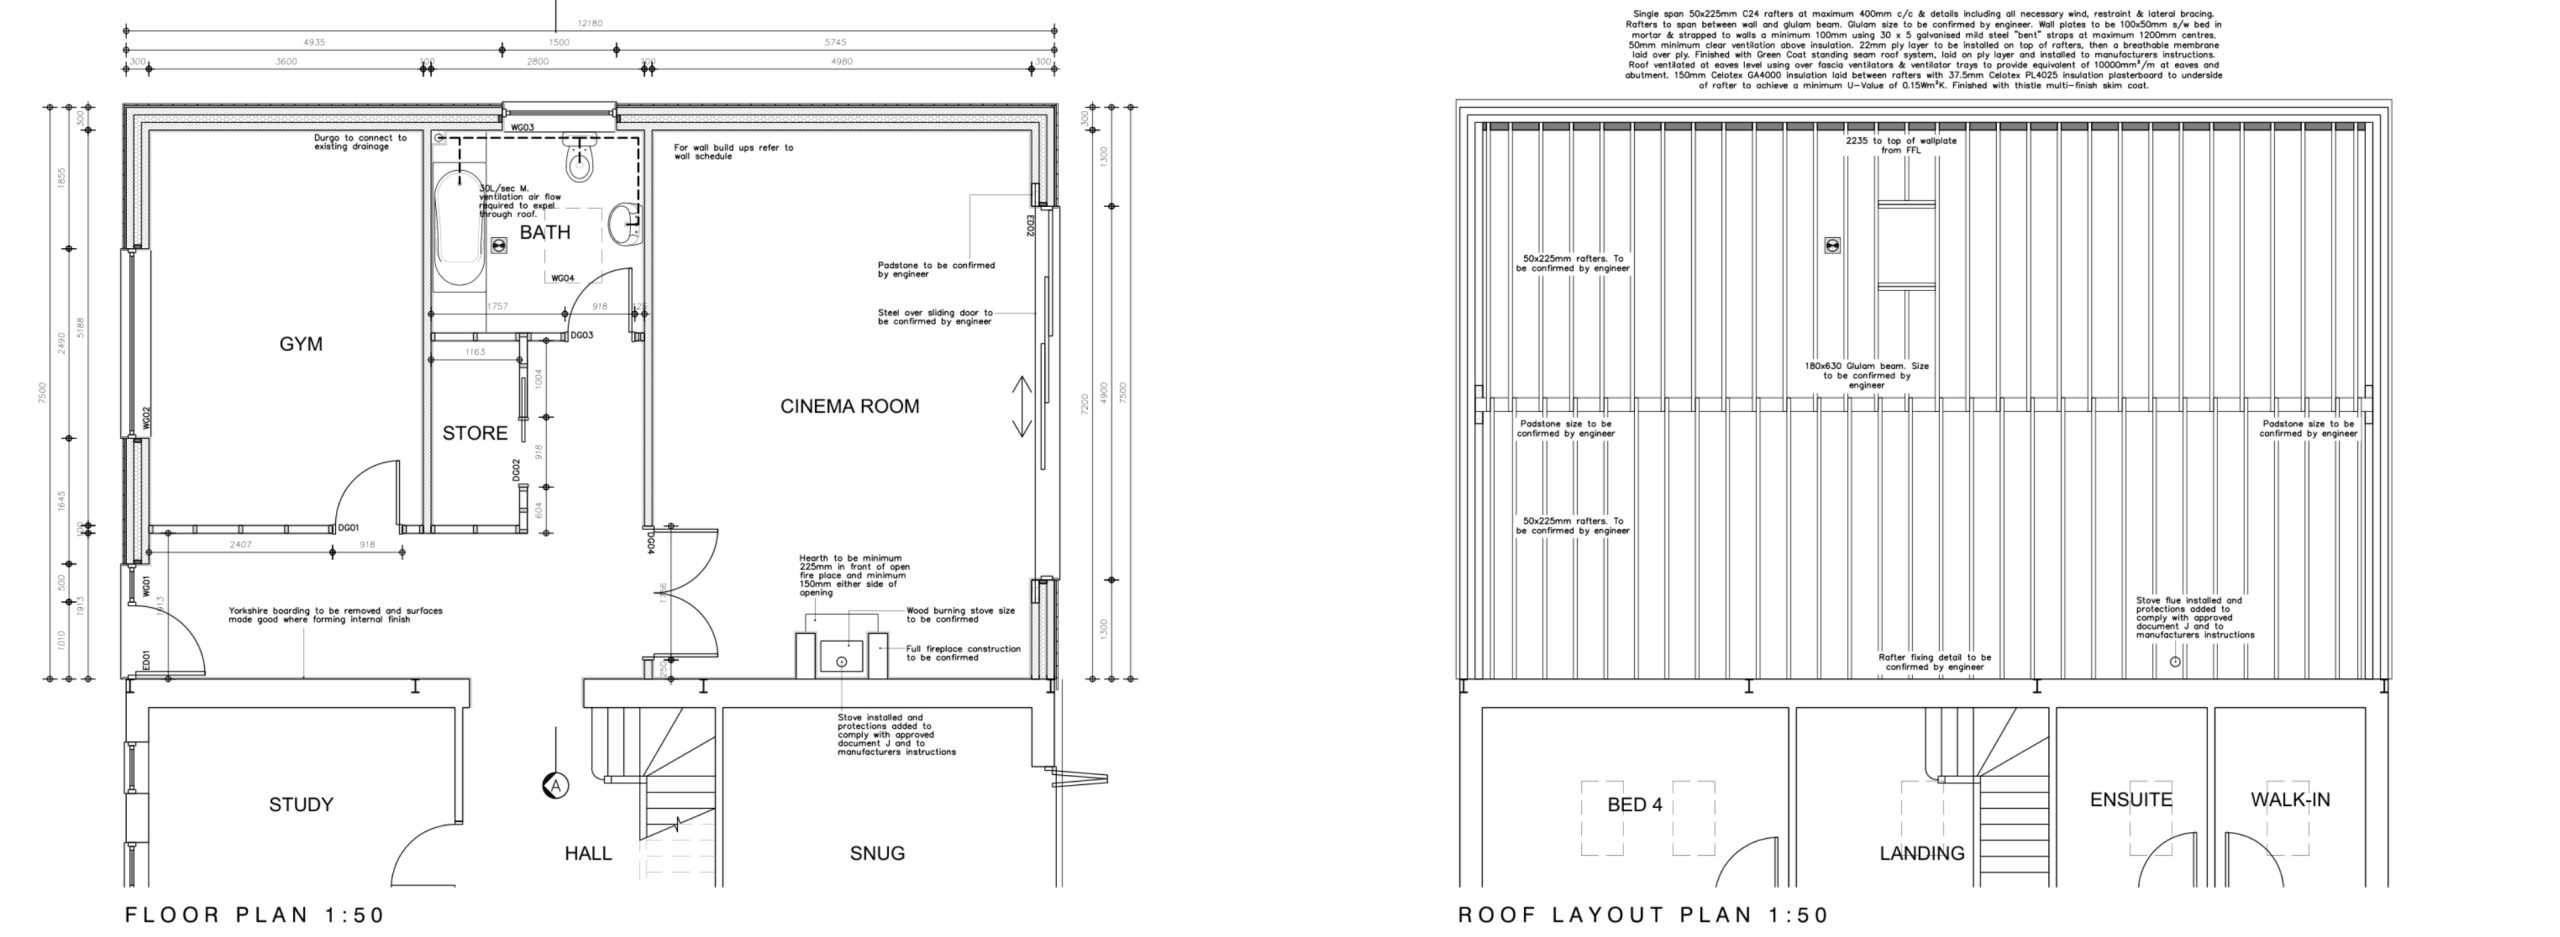
Our involvement included undertaking a measured survey of the existing property, developing the architectural design, preparing and submitting the planning application and associated documentation, and producing the full Building Regulations drawing package.
The proposed extension incorporates materials and detailing sympathetic to the character of the existing barn conversion. Planning permission was successfully granted for the development.
Services provided
- Measured building survey
- Architectural design and development
- Planning application and supporting documentation
- Full Building Regulations drawing package