Residential Extension | Measured Survey | Planning | Building Regulations
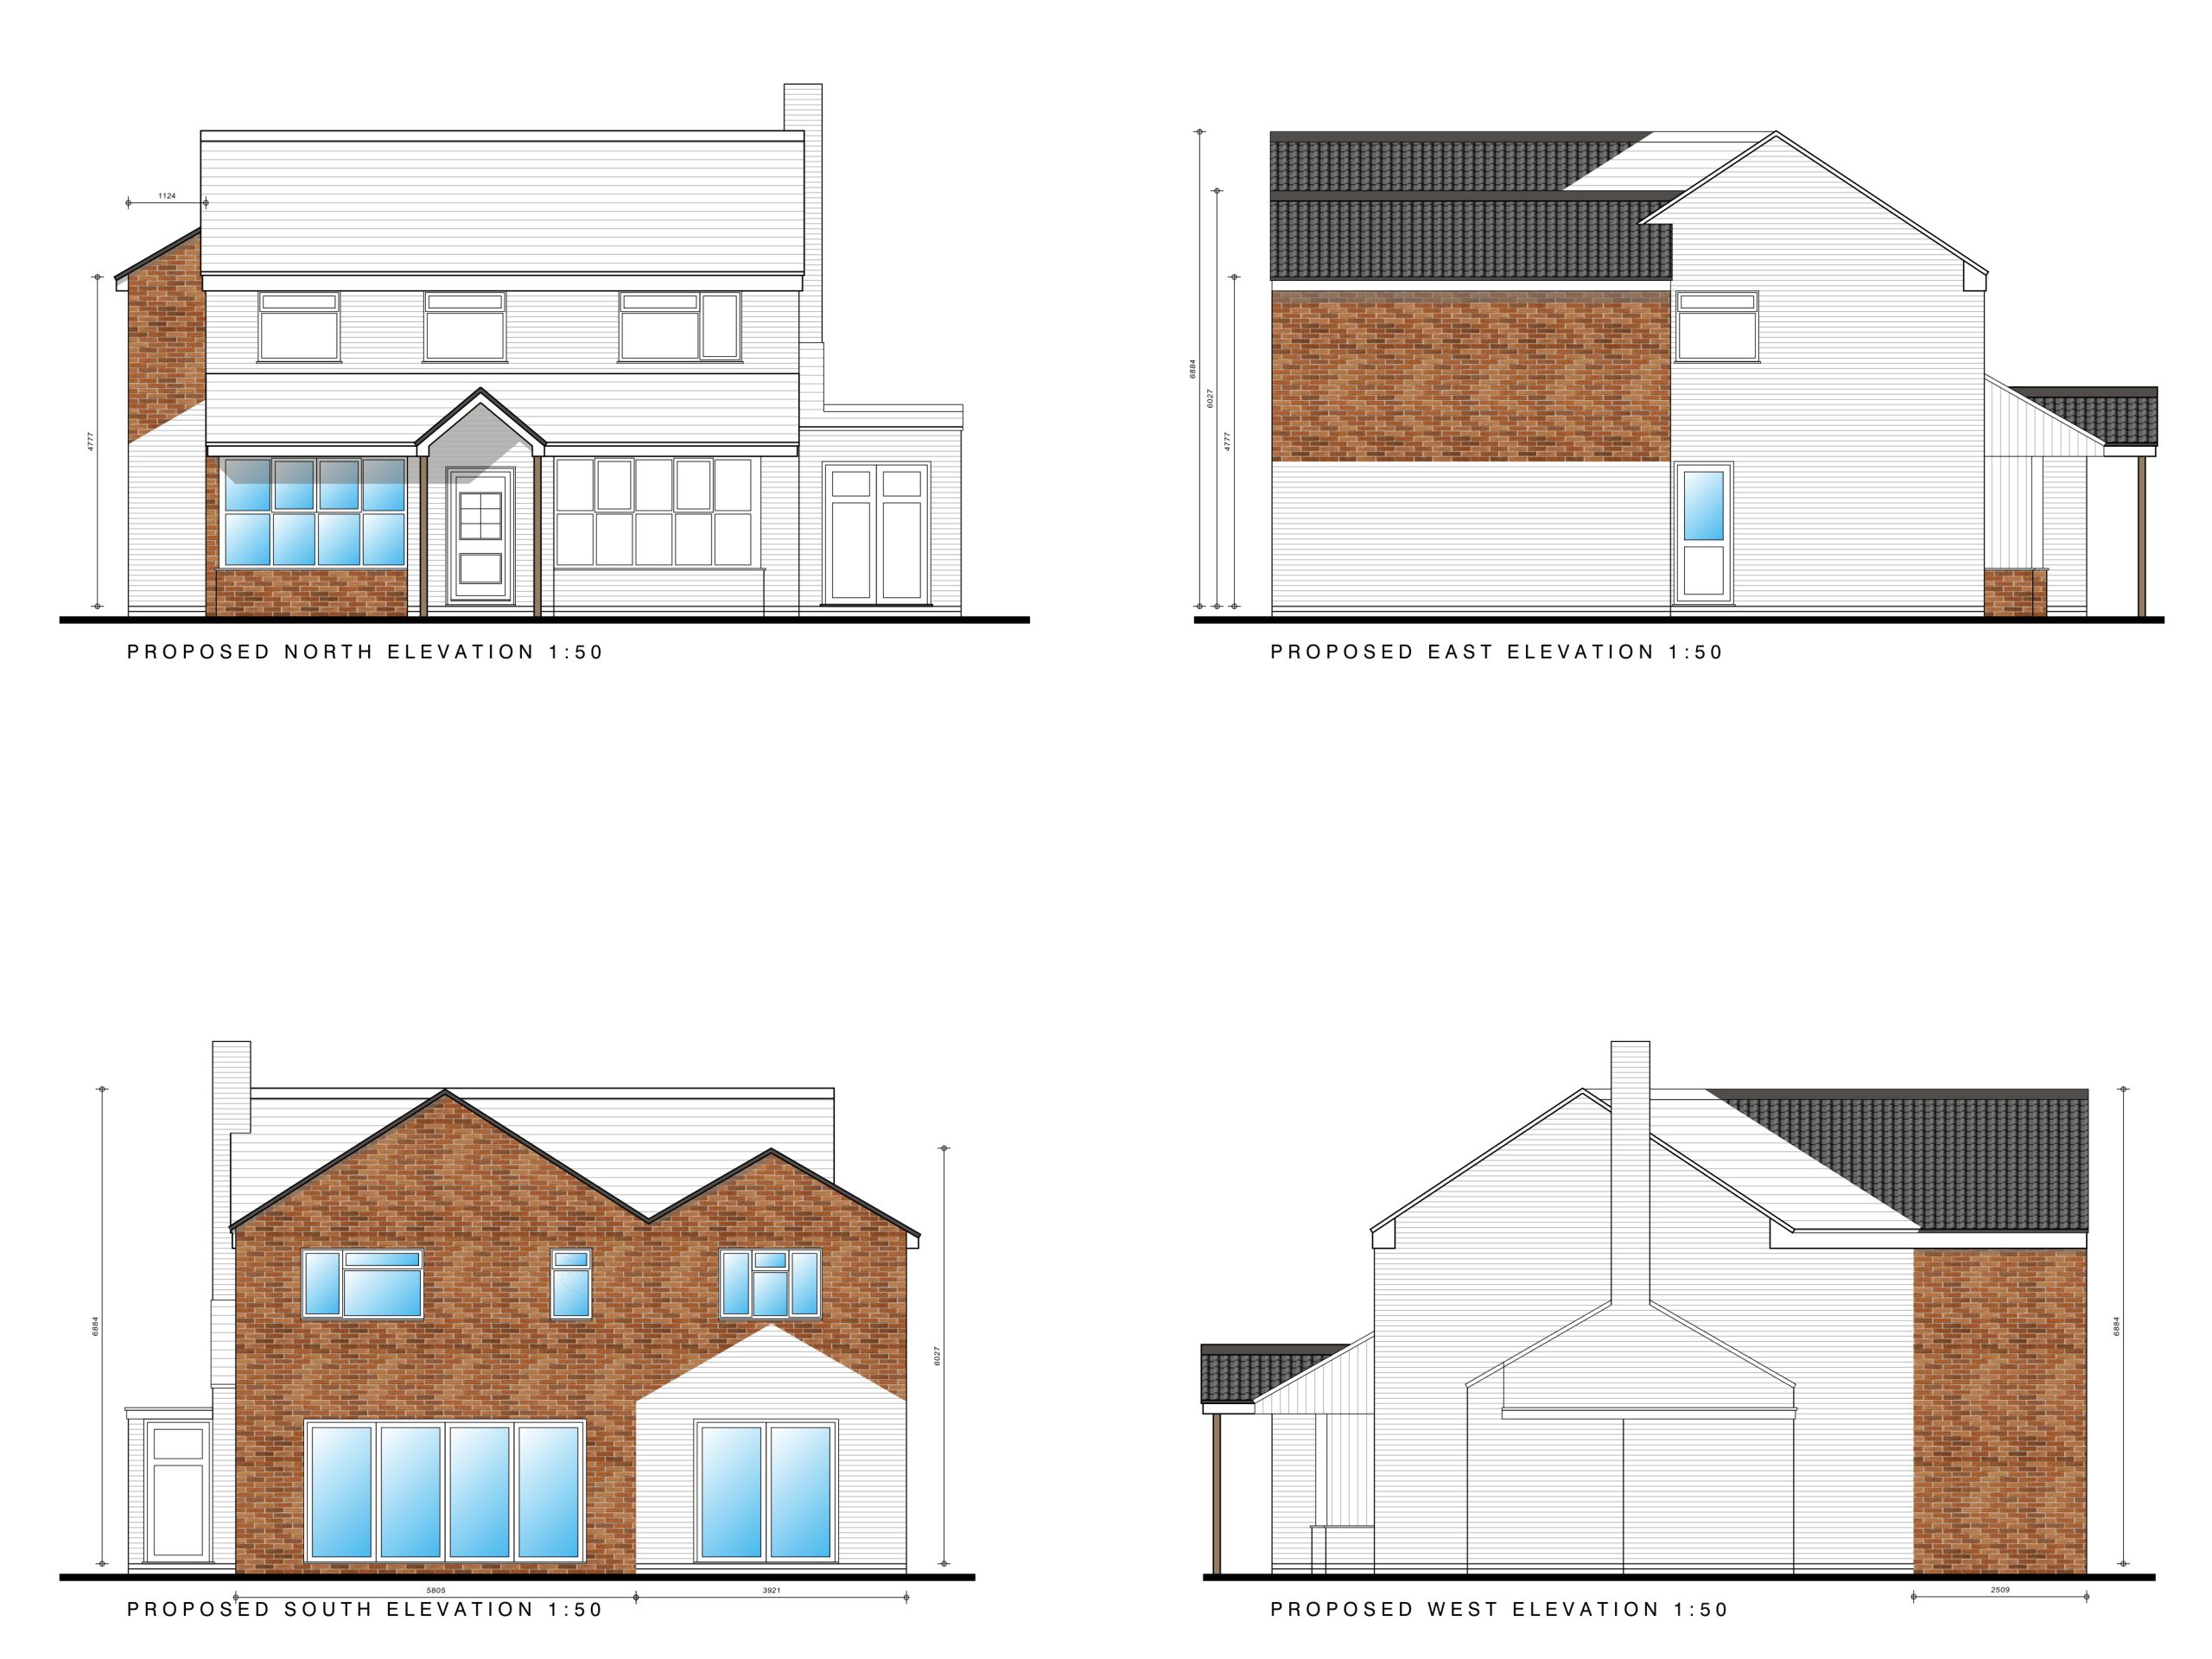
FNL Architectural Consultancy provided architectural services for a proposed two-storey rear extension and general refurbishment of an existing home in Longlevens, Gloucester.
Our involvement included surveying the existing property, preparing the proposed architectural drawings, submitting the planning application and producing the Building Regulations drawing package. Planning permission was granted for the proposed extension and refurbishment.
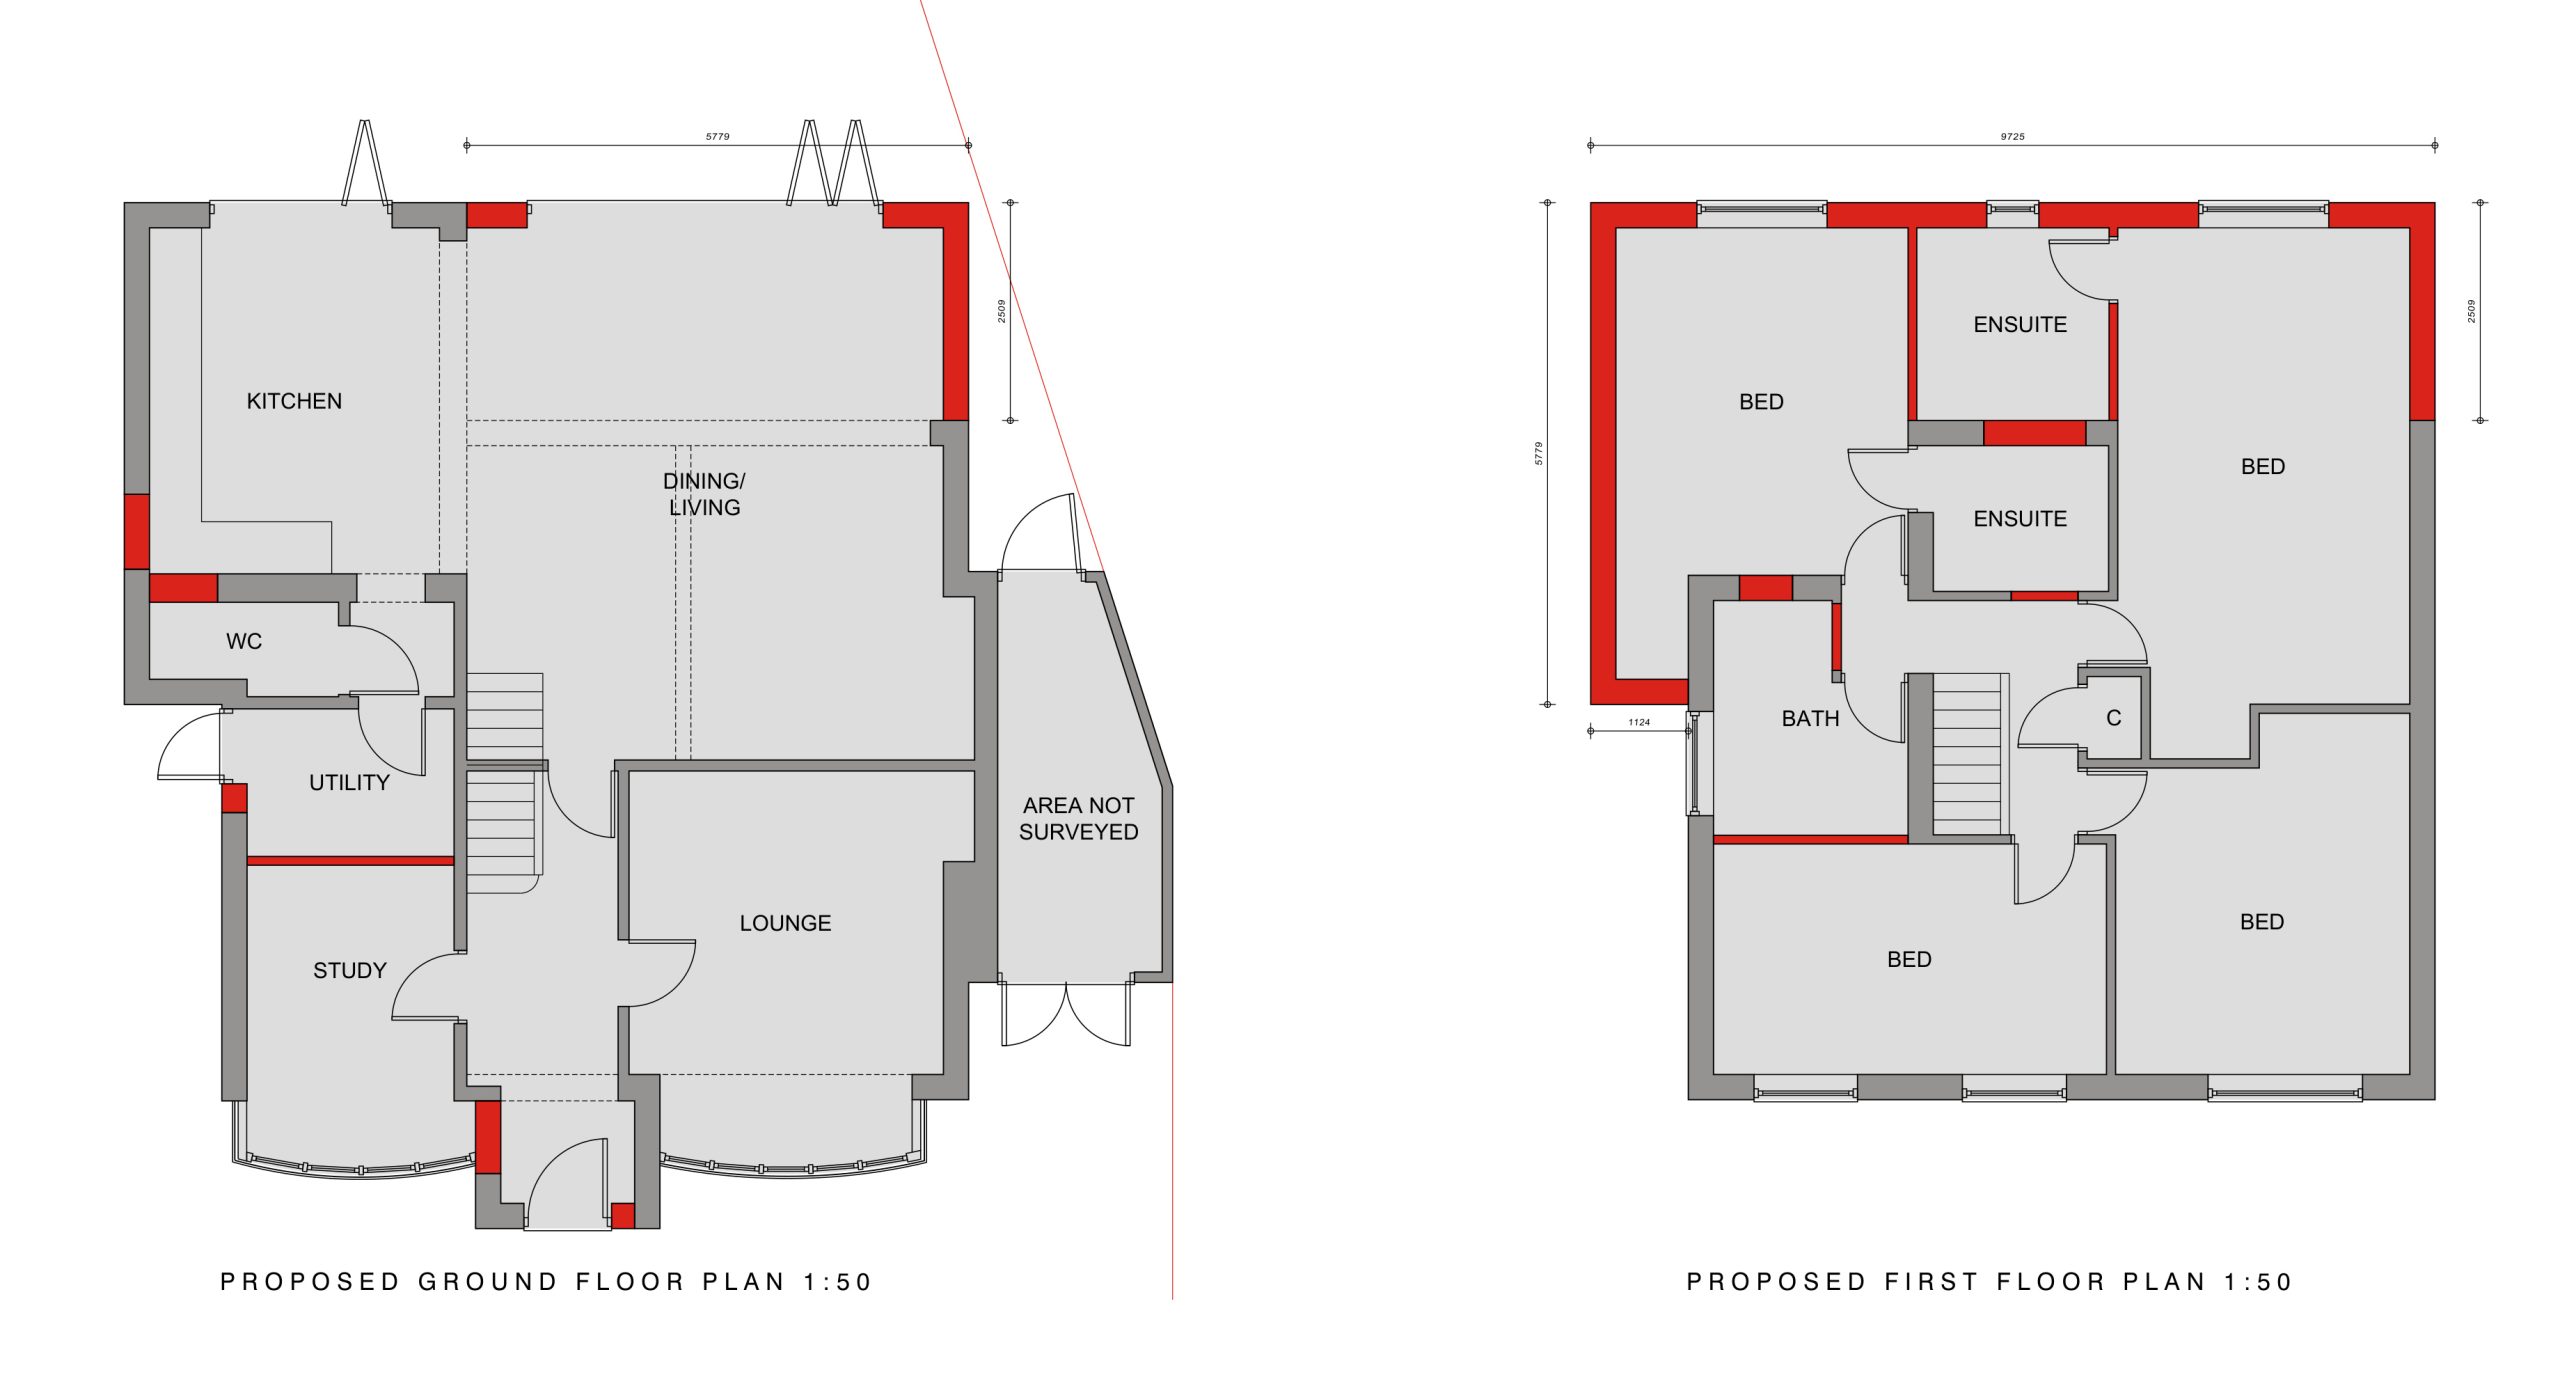
The proposals include changes to the ground-floor accommodation to create an extended kitchen, dining and living area, alongside alterations to the first-floor layout.
Services provided
- Building survey
- Architectural drawings and design development
- Planning application preparation and submission
- Building Regulations drawing package